COMPLETE INTERIOR DESIGN PROJECT
FULL INTERIOR DESIGN PACKAGE
From thoughtful space planning to detailed drawings and material selection — everything you need to bring your vision to life.
We create interiors tailored to your lifestyle, taste and planned budget.
What you will receive:
- Space planning and furniture layouts — up to three options, followed by detailed development of the chosen layout.
- An interior design concept — a colour palette, material combinations and an overall design direction.
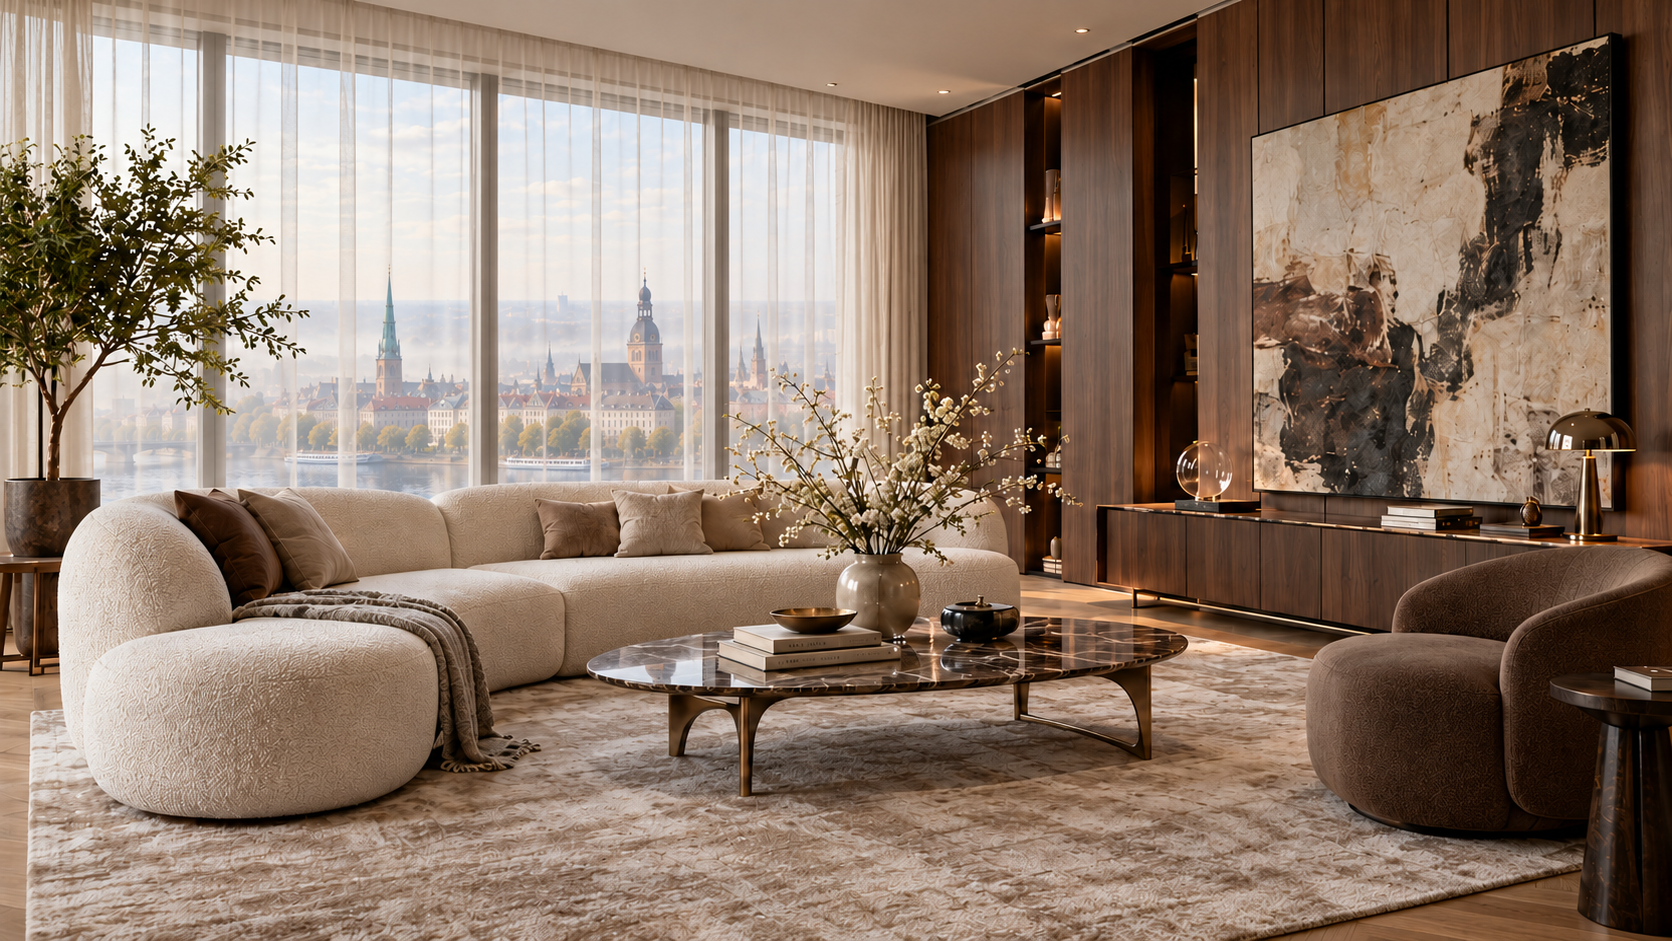
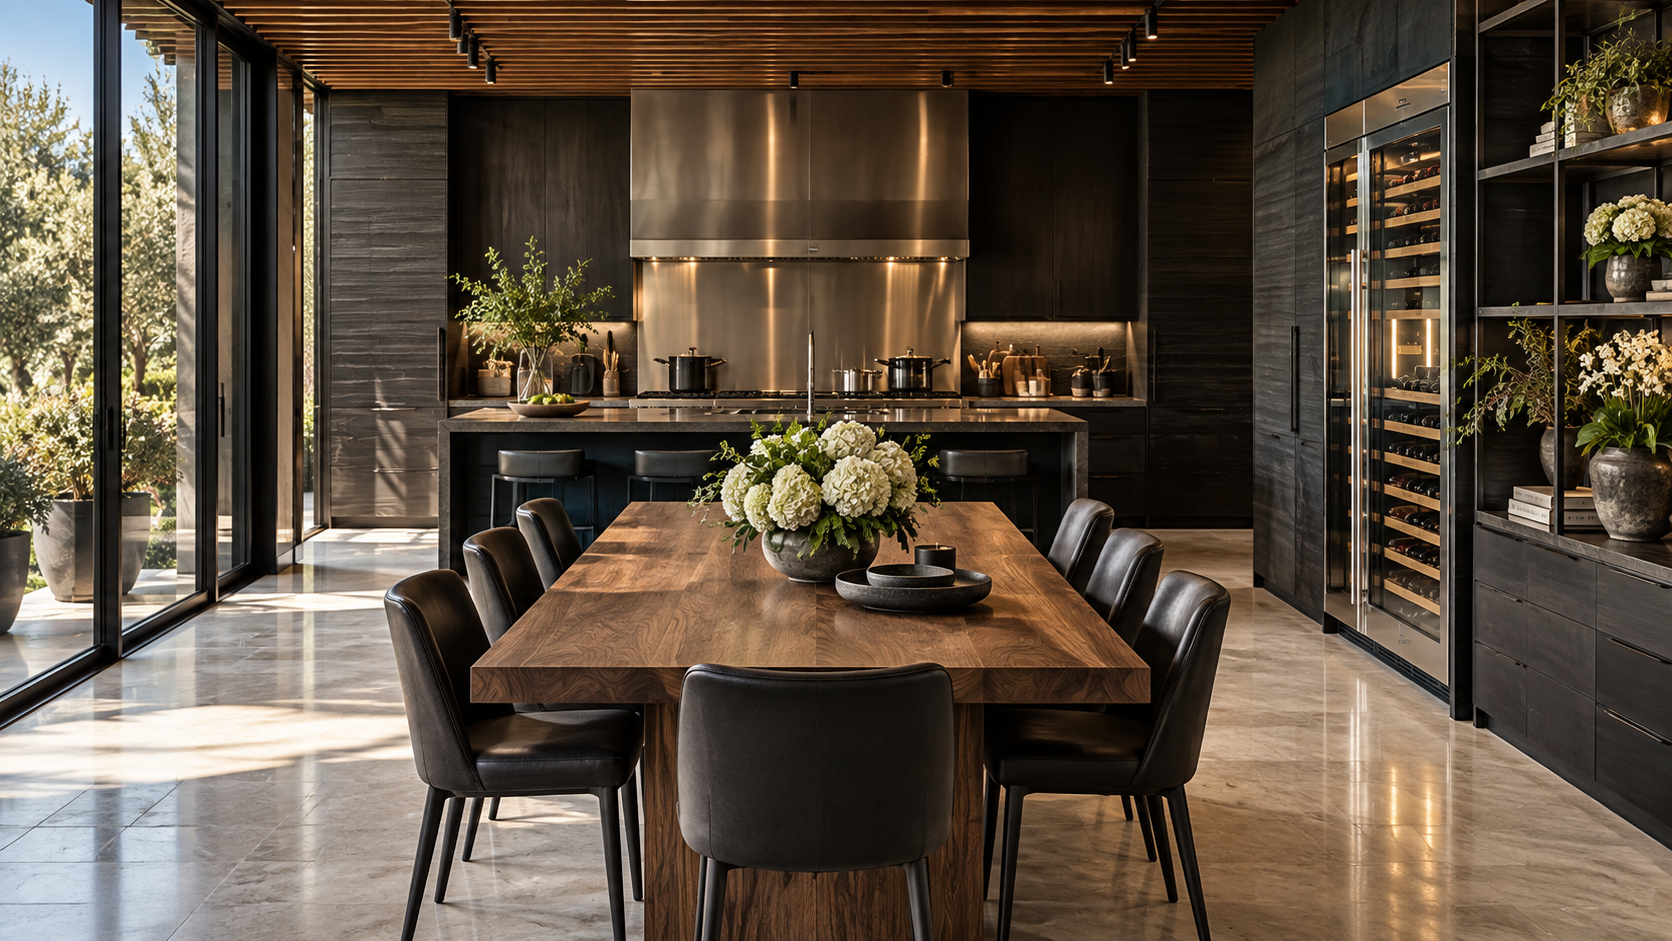
- 3D visualisations — a clear picture of your future interior.
- Working drawings for renovation — lighting and electrical outlet layouts, floor and ceiling plans, plumbing fixture locations, wall elevations and tile layouts.
- Selection of finishes, furniture, plumbing fixtures, lighting and window treatments.
- Specifications for purchasing — schedules of selected items, surface area calculations for finishes and recommended suppliers.
The design package helps you agree on key decisions in advance, prepare a cost estimate and provide contractors with a clear basis for their work.
Design supervision during construction, assistance with orders and coordination of renovation works are arranged separately.
Steps of the interior design project
Initial stage:
- .On-site visit – designer consultation on possible styles, finishing and construction materials, equipment etc.
- Measurements of the premises
- Renovation plans (no more than 3 options)
- Explication of the premises plan; the plan of furniture arrangement (on the basis of the confirmed plan)
- Colour-sketch (no more than 3 options) of style, on the basis of the core premise
Technical stage:
- Lighting equipment’s placement plan
- Switch placement plan
- Socket placement plan
- Tile, marble and granite layout schemes (walls, floors)
- Floor planning and material zoning (heat-insulated floor plan, if applicable)
- Sanitary ware placement plan
- Ceiling layout schemes (zoning based on height, materials used, colours)
- Cross-sectional drawing of multi-level ceiling layouts (if applicable)
- Wall development scheme for finishes used (for each premise)
- Scheme of electric equipment placement indicating switch and socket location measurements
- Drawings of separate constructive elements (if applicable)
- Work sheet for finishes of the premises
Project implementation stage:
- Selection of finishes (tile, parquet, carpets, wallpaper, decorative plasters, paints, doors, stained-glass windows, electrical accessories)
- Selection of bathroom equipment, sanitary ware and accessories
- Selection of kitchen, lighting equipment, furniture
- Window design (blinds, curtains, etc.)
- Visiting city shops and companies where it is possible to see the selected finishes and furniture
- Specification of finishes used (calculation of the area for floor tiles, parquet, wallpaper etc.)
- Door specification
- Furniture specification
- Lighting equipment specification
- Switch and socket specification
We provide the list of recommended companies and shops where you can purchase finishing materials, furniture and accessories.
Additional works:
- Visualization in 3D MAX
- Designer supervision:
- Regular visits of the property by the designer;
- Drawing amendments according to the updates when old partitions are dismantled and new partitions are erected; after floor, wall and ceiling alignment;
- Consultations and control of design project execution;
- Ordering finishing material;
- Organization of building and finishing work
The contents of the design project and the specifics of cooperation can be adjusted to the wishes of the customer; we provide personal approach.